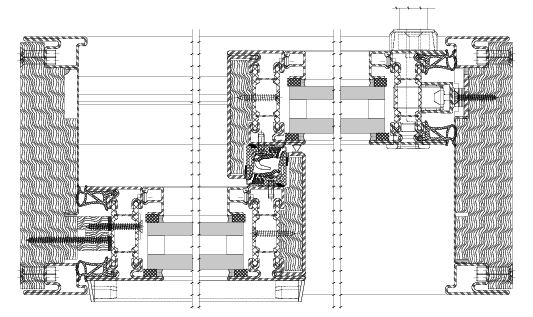
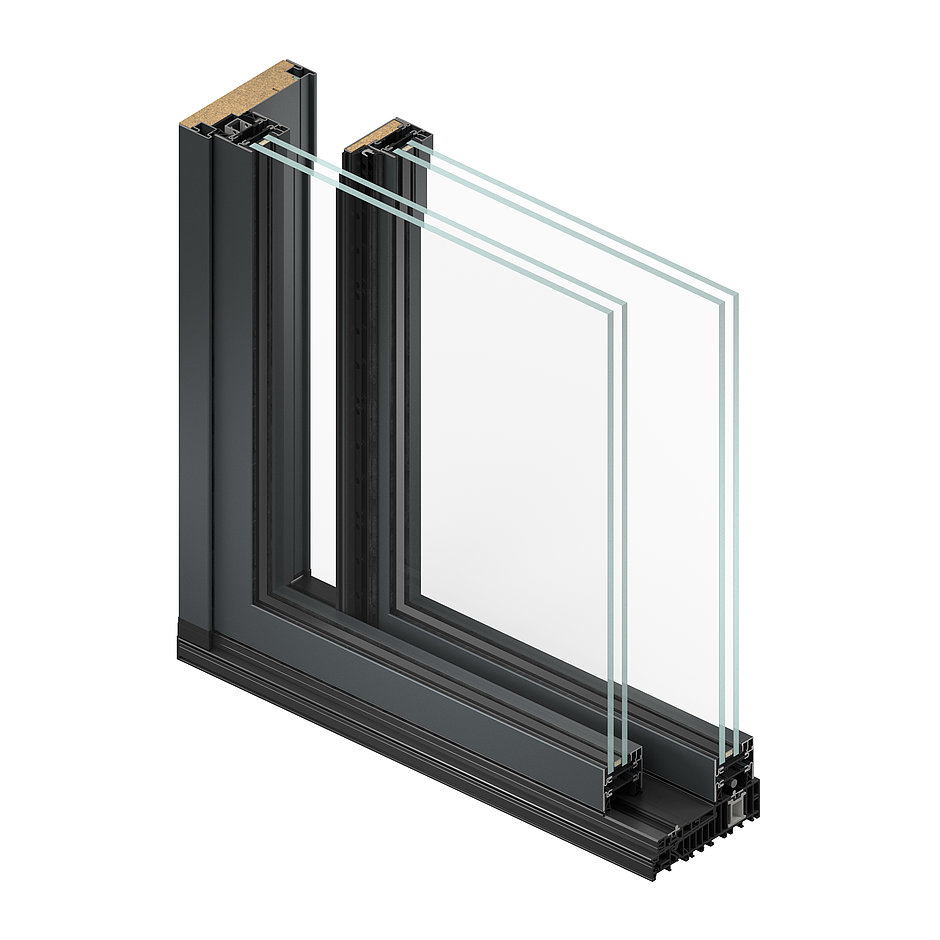
Jansen Janisol Arte 66 sliding system
Delicate partitions between large glass elements allow the interior and exterior to merge elegantly, transforming living spaces into viewing platforms. Leaf sizes of up to 3000 mm (W) x 2600 mm (H) with leaf weights of up to 400 kg appear to float directly above the floor, yet are easy to operate. We work with different opening schemes - A, C, D and K, which vary in the number of moving leaves. This enables a flexible response to varying requirements in terms of functionality, appearance and spatial conditions.
Thanks to its outstanding performance in resisting driving rain and wind loads, this lift-and-slide door is ideally suited to spacious living areas and openings onto terraces or balconies., These opening elements provide elegant transparency to the outside in public areas such as offices, hotels or clinics, and is available with a barrier-free threshold for wheelchair access. .
Materials / surface finish
Strip-galvanised steel, suitable for powder coating or stove-enamelling
Element types
• Lift and slide door
• Scheme A with one movable sash
• Schemes C, D and K with 2 movable sashes
Equipment
• Hardware up to 400 kg / sash
• Sash width up to 2600 mm, sash height up to 3000 mm
• Other configurations on request
Special technical features
• Barrier-free- threshold possible
• Insulating glass 24 - 46 mm
• Installation depth sliding and fixed sash 185 mm
• Face width of centre section 55 mm
• XL version of the fixed panel possible for increased natural light
Test certificates
• CE marking according to the 14351-1 product standard
• Water tightness up to class 8A (450 Pa)
• Air permeability up to class 4 (600 Pa)
• Resistance to wind load up to class C3/B3 (1200 Pa)
• Airborne sound insulation up to Rw 40 dB (-2; -7)